
Florus Residences
Al Furjan • Repositioned to a premium benchmark
Florus Residences represents an 89-unit ready-rental residential property situated in the rapidly expanding Al Furjan corridor adjacent to the Route 2020 Metro line. Acquired at an entry yield of 6.87%, the asset is undergoing hospitality-grade common-area transformations and lifestyle amenity upgrades to capture premium rental uplifts and yield compression.
Key Asset Performance & Underwriting Metrics
Florus Residences – Arrival to Amenities
Examine before-and-after photographic comparisons of how NiFCO upgrades generic arrival zones, corridors, pool decks, and wellness studios to achieve hospitality-grade benchmarks.
Lobby Lounge
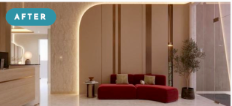
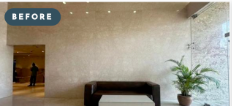
Replaced dated generic seating with curved sculptural architectural alcoves, ambient cove ceiling lights, and contemporary velvet furnishings.
Transforms cold rental entryway into a boutique residential club lounge, driving tenant retention.
Reception
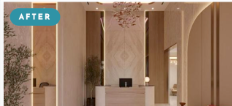
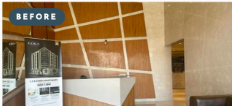
Upgraded timber reception into a grand hotel-grade entrance featuring book-matched natural stone cladding and a monolithic concierge desk.
Establishes institutional arrival prestige and 24/7 concierge security presence.
Corridors
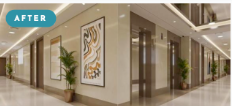
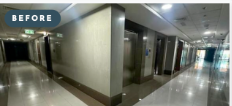
Transformed cold residential hallways into warm luxury gallery corridors with recessed indirect lighting, custom art, and architectural greenery.
Eliminates dated institutional rental corridor aesthetic with hotel-grade quiet luxury.
Fitness Studio
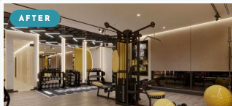
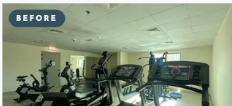
Replaced basic resident gym with commercial-grade fitness center equipped with multi-functional cable stations, Olympic weights, and recovery gear.
Replaces gym membership need for residents, justifying higher rental price points.
Pool Courtyard
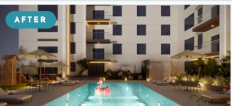
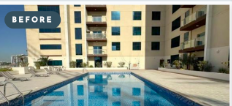
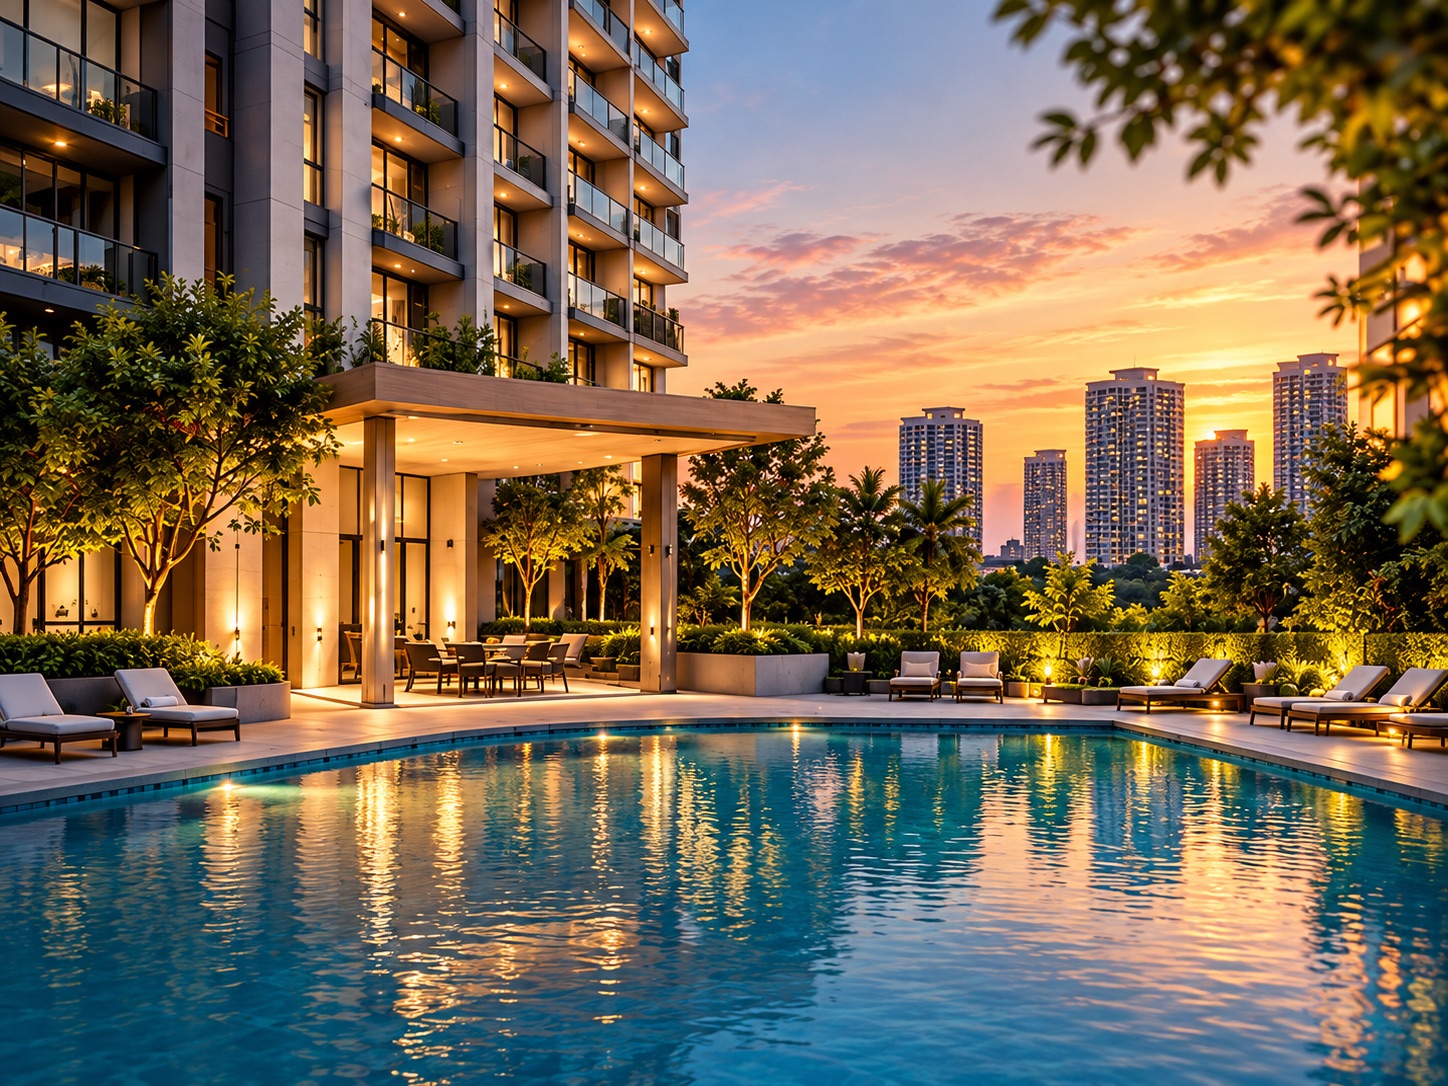
Refurbished swimming pool with mosaic tile finishing, underwater mood lighting, private cabana pavilions, and resort daybeds.
Transforms underutilized courtyard into a prime lifestyle marketing asset for leasing.
Garden Bar
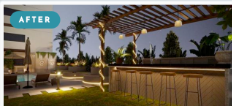
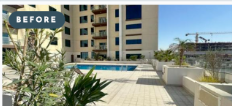
Activated barren courtyard with a premium outdoor beverage pergola bar, manicured turf lawn, warm fairy lighting, and evening lounge seating.
Creates community social node supporting resident word-of-mouth leasing and low churn.
Investment Strategy & Execution
Strategic acquisition in high-occupancy Al Furjan transit corridor with immediate rental cash flows.
Comprehensive redesign of arrival experience: double-height lobby, curated lighting, and concierge desk.
Lifestyle amenity expansion: evening-lit pool deck with cabanas, boutique gym, and landscaped pergola garden bar.
Targeted rental rate expansion through hospitality-grade tenant curation and institutional asset management.
Al Furjan Transit Proximity
Direct highway access, metro connectivity, and rapid airport links driving consistent tenant absorption.
Everything for a Richer Everyday
Comprehensive lifestyle upgrades designed to compress cap rates and command premium rental benchmarks across the corridor.
Arrival & Hospitality
Health & Recreation
Social & Lifestyle
Building Infrastructure
Explore Florus Residences
Gallery: Florus Residences
Explore high-resolution exterior architecture, refurbished resident amenity nodes, and the official deal underwriting slide.
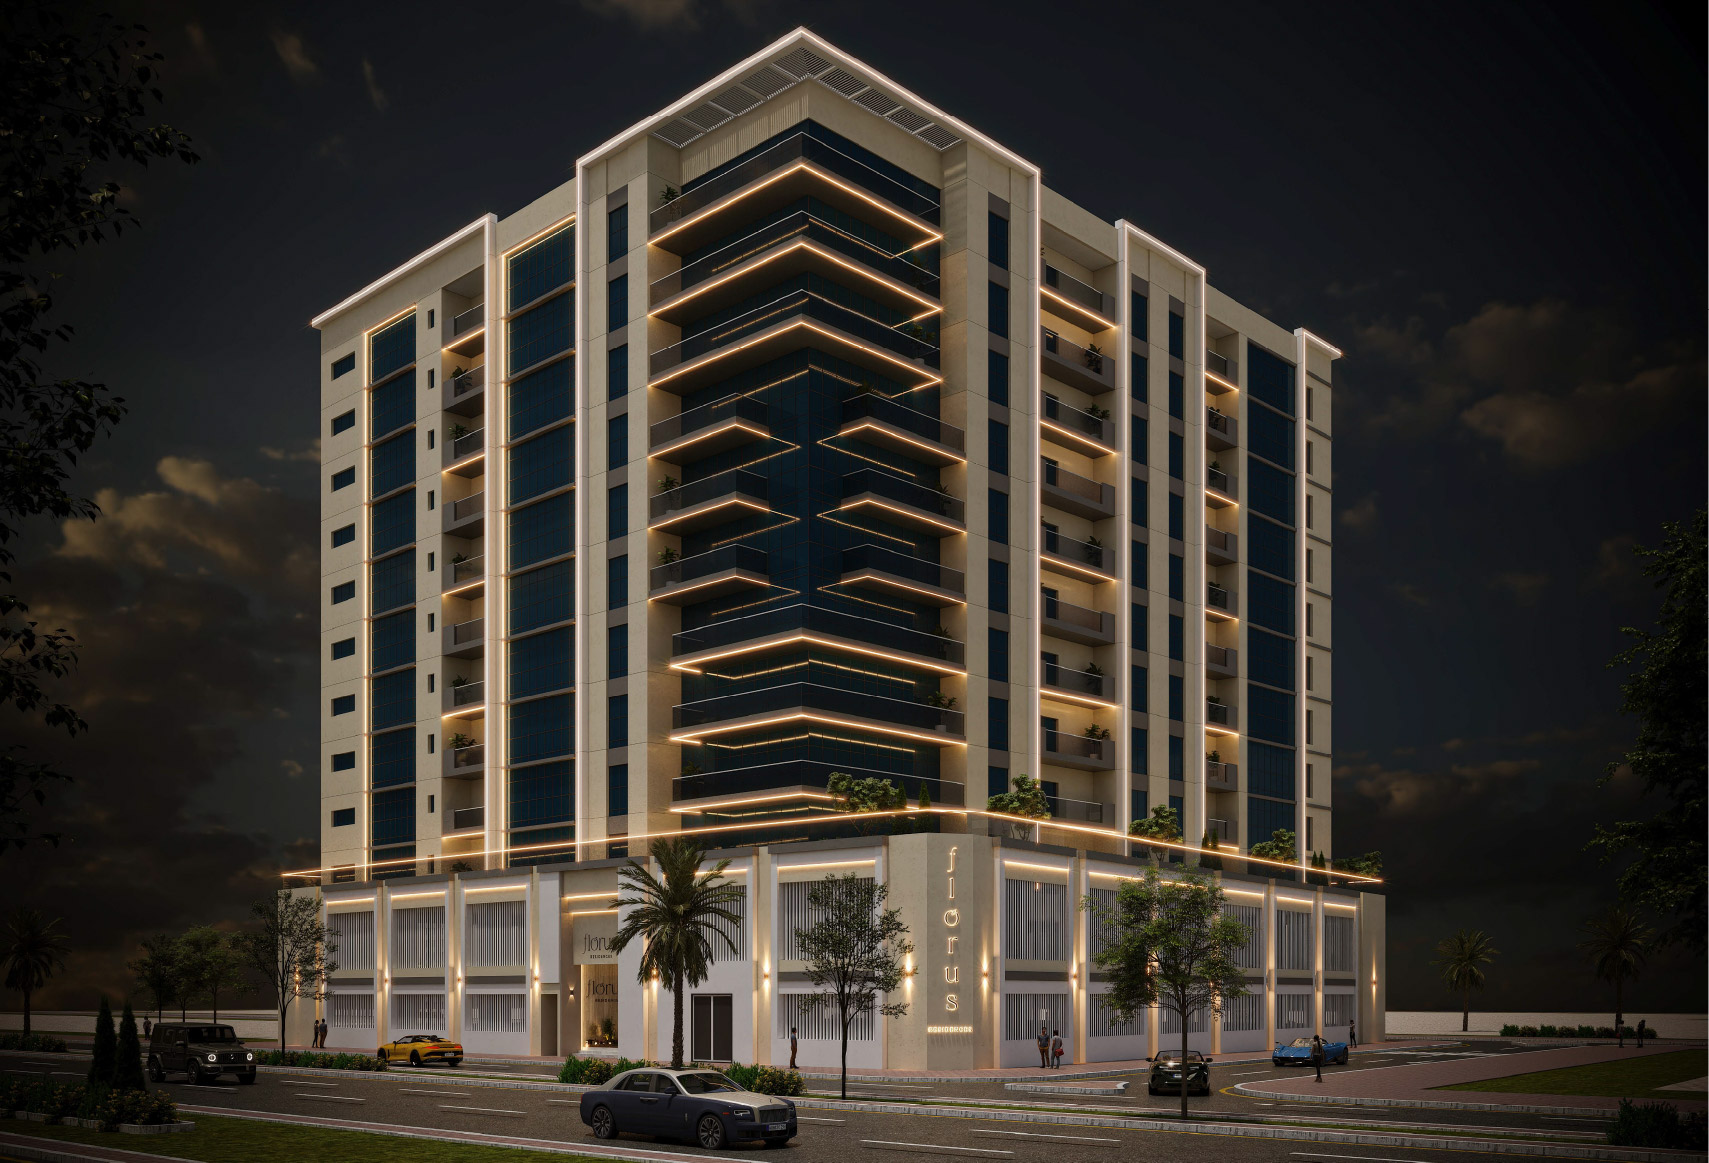
Florus Residences – Presentation Folio Plate 01
Official institutional asset presentation and design render plate 01.
Request Underwriting Model & Data Room for Florus Residences
Accredited family offices, DIFC/ADGM institutional funds, and qualified co-investors can request detailed financial models, rent rolls, engineering reports, and block disposition advisory terms.