
Lootah Avenue
Motor City
Lootah Avenue is the flagship large-scale asset in NiFCO's Dubai portfolio, spanning 273 units across 260,051 sq ft of gross floor area in Motor City. With an acquisition cost of AED 202 Mn, the property is being upgraded with a sculpted porte-cochère arrival canopy, double-height Italian stone lobby, dedicated padel and sports courts, and extensive outdoor fitness infrastructure.
Key Asset Performance & Underwriting Metrics
Lootah Avenue – The Repositioning Vision
Examine before-and-after photographic comparisons of how NiFCO upgrades generic arrival zones, corridors, pool decks, and wellness studios to achieve hospitality-grade benchmarks.
Site Masterplan Reconfiguration
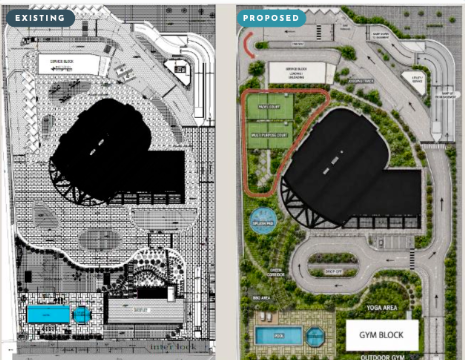
Reconfigured external circulation to incorporate a regulation padel court, multi-purpose sports court, outdoor gym block, yoga lawn, and splash pad.
Activates extensive open land to transform asset into Motor City's benchmark sports-lifestyle community.
Arrival Porte-Cochère
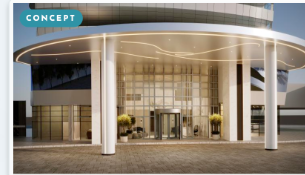
Architectural 3D render concept of the circular arrival drop-off, illuminated canopy, and columned glass facade portal.
Creates monumental drop-off presence commensurate with tier-one luxury developments.
Grand Lobby Lounge
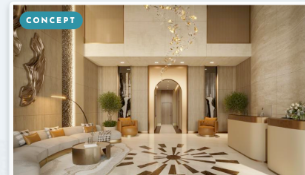
Double-height atrium featuring polished geometric stone floor inlays, sculpted bronze wall features, and high-back hospitality seating.
Positions the asset in the upper decile of Motor City residential rental stock.
Investment Strategy & Execution
Large-scale flagship asset representing over 43% of total portfolio area in Motor City.
Comprehensive site masterplan re-engineering to activate underutilized exterior grounds with sports amenities.
Addition of dedicated padel court, multi-purpose sport court, splash pad, and outdoor yoga lawn.
Sculpted porte-cochère arrival drop-off with fluid luminous canopy elevating prestige positioning.
Motor City Transit Proximity
Direct highway access, metro connectivity, and rapid airport links driving consistent tenant absorption.
Everything for a Richer Everyday
Comprehensive lifestyle upgrades designed to compress cap rates and command premium rental benchmarks across the corridor.
Arrival & Monumental Spaces
Active Sports & Fitness
Water & Family Leisure
Scale & Security
Explore Lootah Avenue
Gallery: Lootah Avenue
Explore high-resolution exterior architecture, refurbished resident amenity nodes, and the official deal underwriting slide.
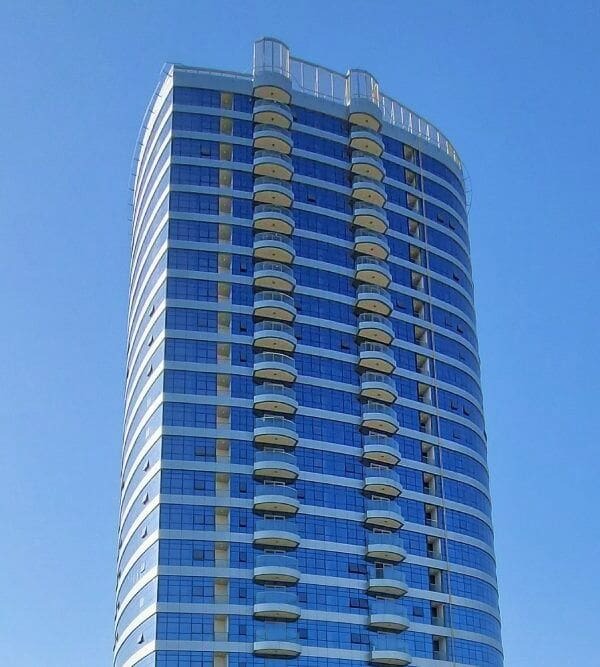
Lootah Avenue – Exterior Architecture
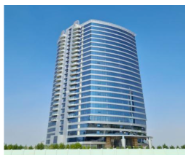
Ready-rental residential block in Motor City, Dubai.
Request Underwriting Model & Data Room for Lootah Avenue
Accredited family offices, DIFC/ADGM institutional funds, and qualified co-investors can request detailed financial models, rent rolls, engineering reports, and block disposition advisory terms.